Data was last updated 2026-10-05 at 08:05:41 GMT
$688,000
1106 9133 Hemlock Drive Richmond, British Columbia

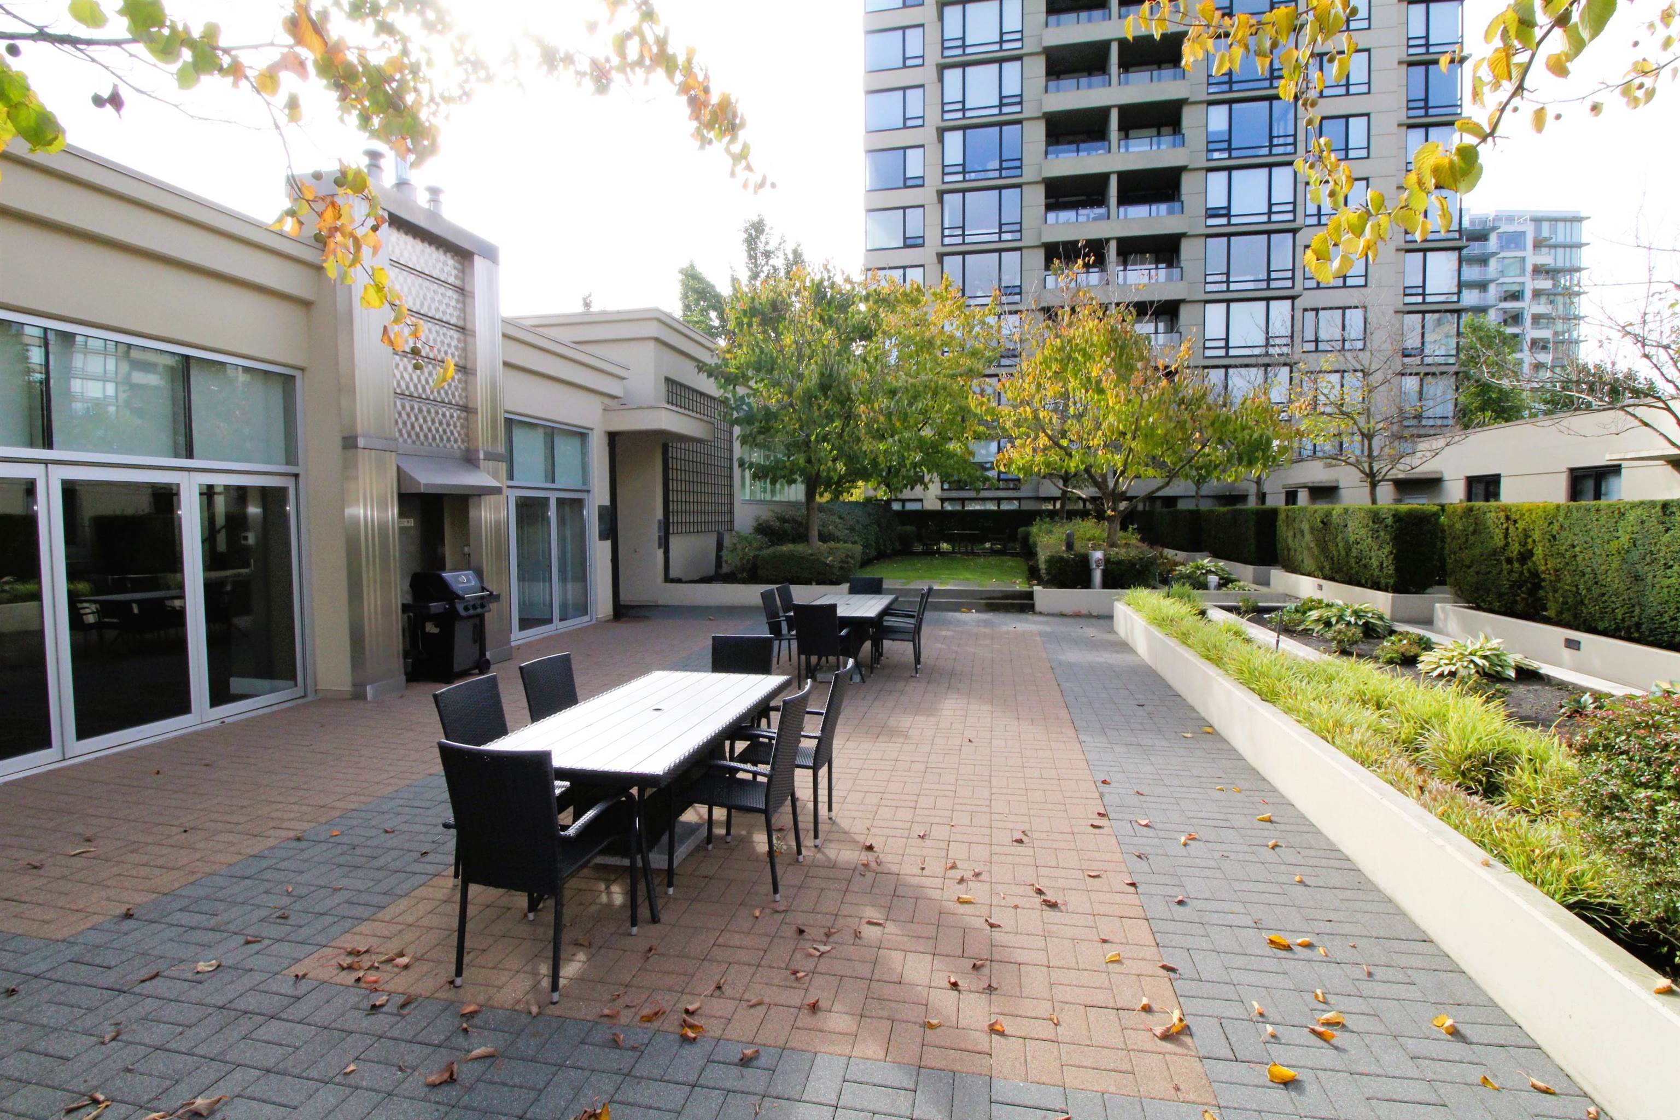
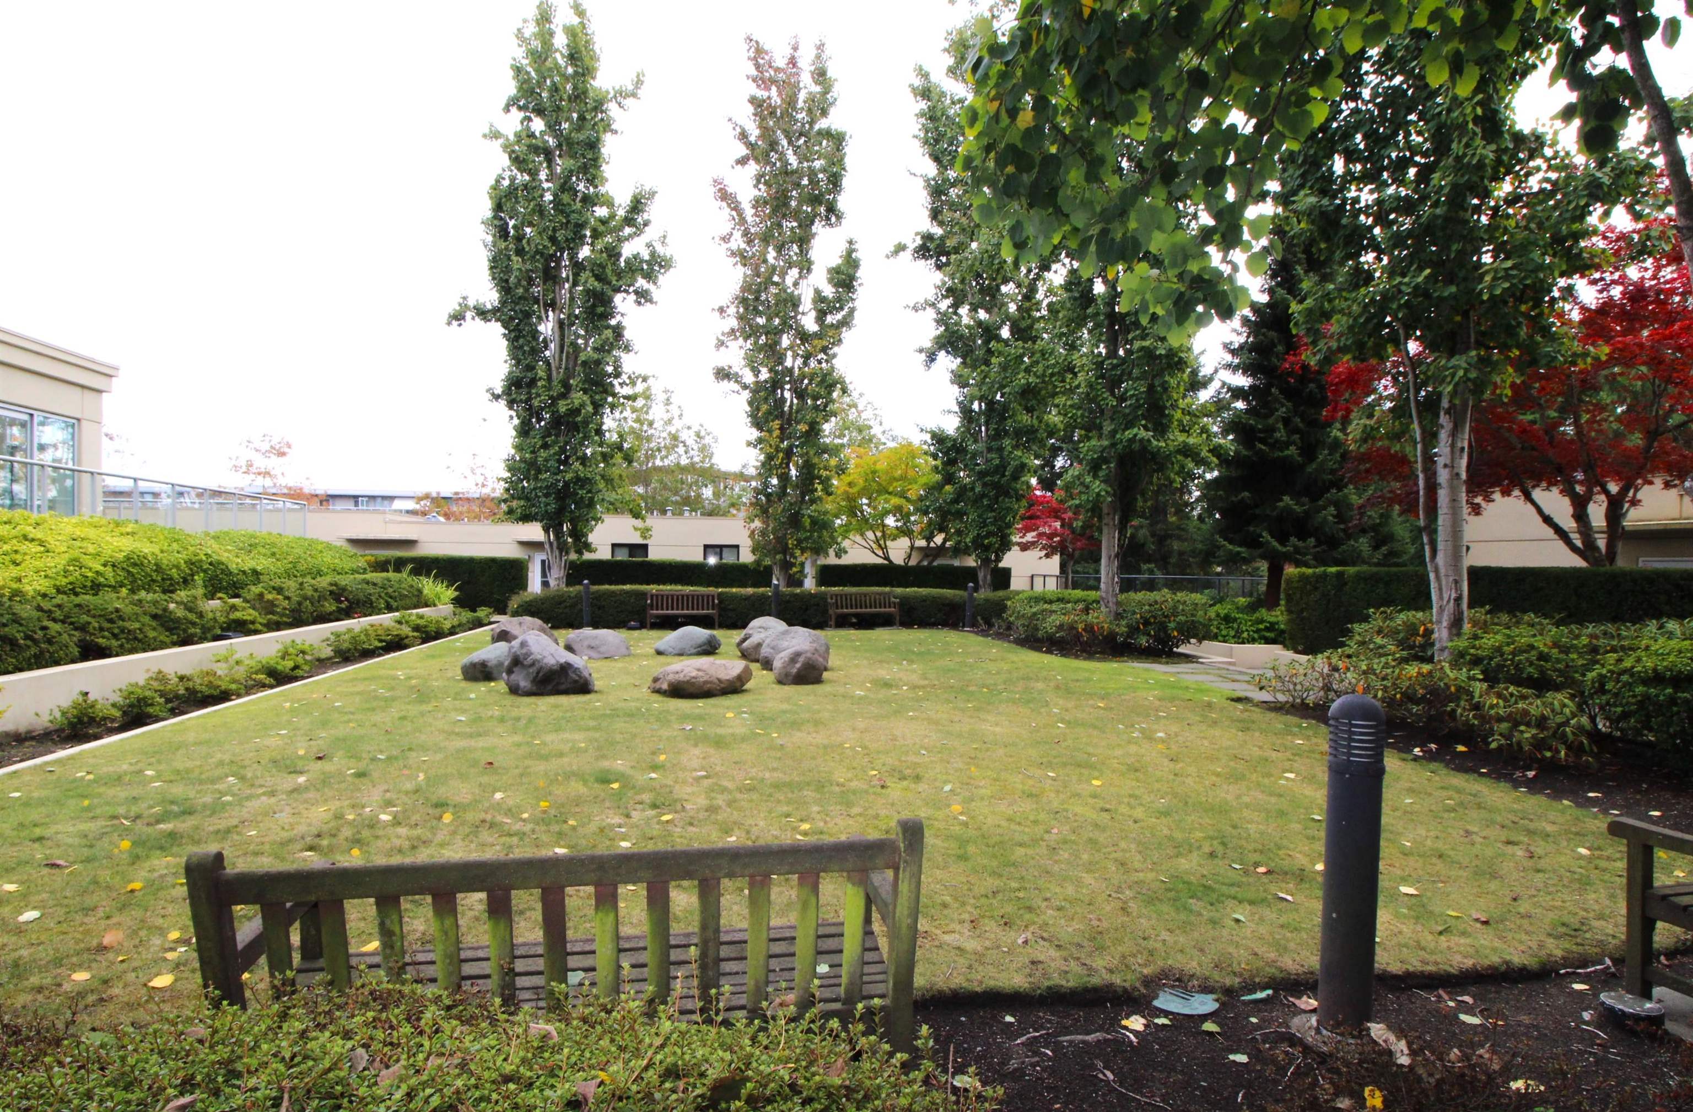
Beautiful mountain & city view from NE corner unit at Sequoia at Hamptons Park. This 2 bedrm unit is exceptionally maintained. The thoughtfully designed of 970sf. offers open & spacious Living & Dining area. 2 bedrms located on opposite sides provided privacy & each bedrm with it's own bathrm. Kitchen equipped w/ granite countertop, stainless steel appliances, gas stove. Wood flooring throughout. The floor-to-ceiling windows offers natural light & creating a welcoming ambiance. 1 parking stall & 1 locker included. Amenity incl: indoor swimming pool, whirl pool, Sauna, club house, Gym, Rooftop garden & BBQ area. Close to Rmd Centre, sky train station, community centre, Anderson Elem. & MacNeill Secondary schl. A pleasure to show.
Listing Information
- Prop. Type:
- Apartment/Condo
- Status:
- Active
- Condo/HOA Fee:
- $516.17
- City:
- Richmond
- Bedrooms:
- 2
- Full Bathrooms:
- 2
- Neighborhood:
- McLennan North
- Area:
- Richmond
- Province:
- British Columbia
- MLS® Number:
- R3171886
- Listing Price:
- $688,000
- Taxes:
- $2,510
General Information
- Year Built:
- 2004
- Total Square Feet:
- 970ft2
VIP-Only Information
- Sign-Up or Log-in to view full listing details:
- Sign-Up / Log In
Image Gallery


Location

Jim Beatty & Associates
Test brokerage
130-8191 Westminster Highway, Richmond, BC
Office: 403-607-5801
Mobile: 403-607-5801
Fax: 403-607-5801
Test brokerage
130-8191 Westminster Highway, Richmond, BC
Office: 403-607-5801
Mobile: 403-607-5801
Fax: 403-607-5801
The data relating to real estate on this web site comes in part from the MLS Reciprocity program of the Real Estate Board of Greater Vancouver and the Fraser Valley Real Estate Boards. Real estate listings held by participating real estate firms are marked with the MLS logo and detailed information about the listing includes the name of the listing agent. This representation is based in whole or part on data generated by the Real Estate Board of Greater Vancouver and the Fraser Valley Real Estate Board neither of which assume any responsibility for its accuracy. The materials contained on this page may not be reproduced without the express written consent of the Real Estate Board of Greater Vancouver and/or the Fraser Valley Real Estate Board.